ROZELLE BATHROOM -RENDERS
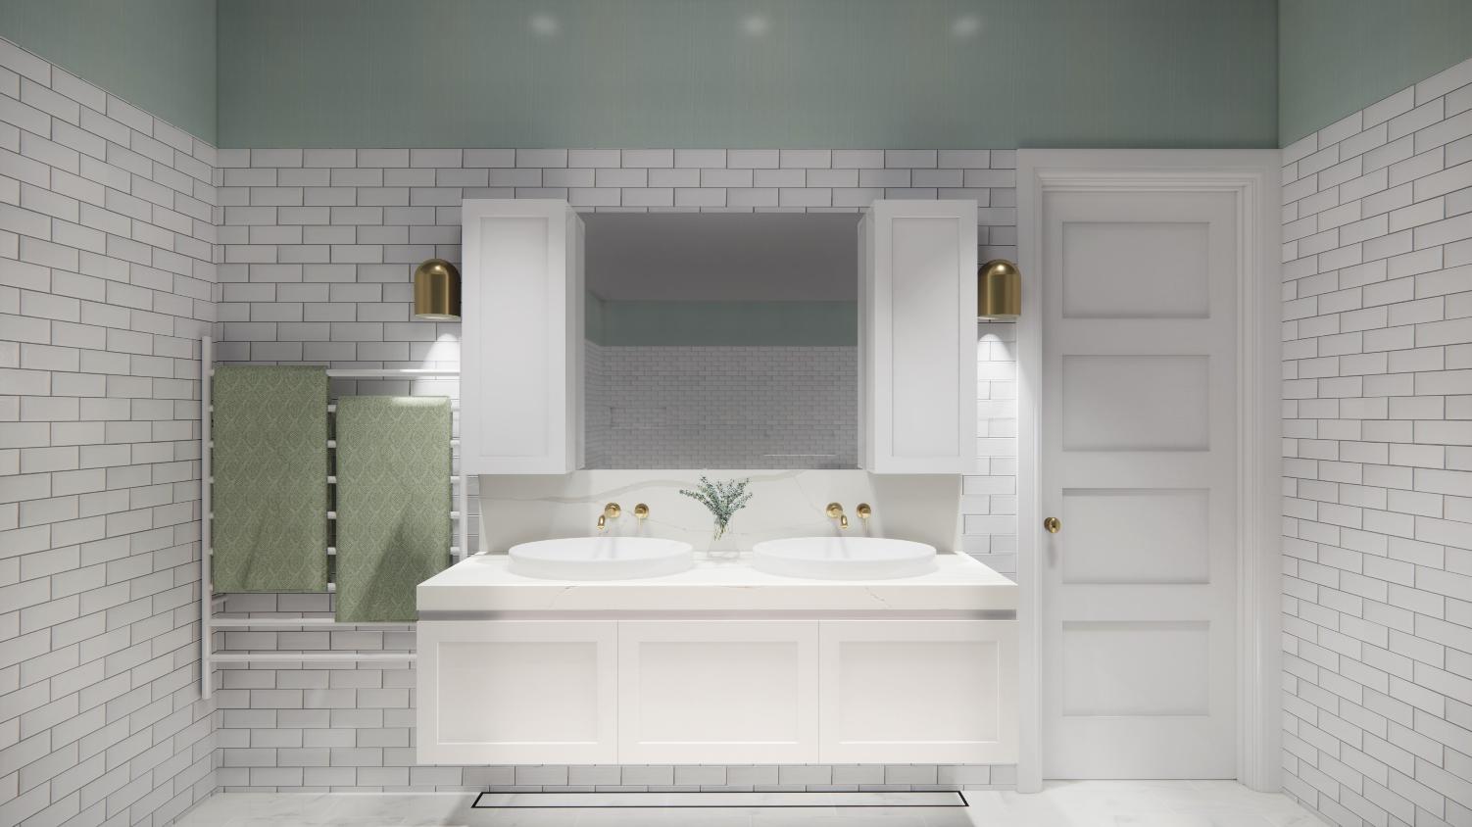
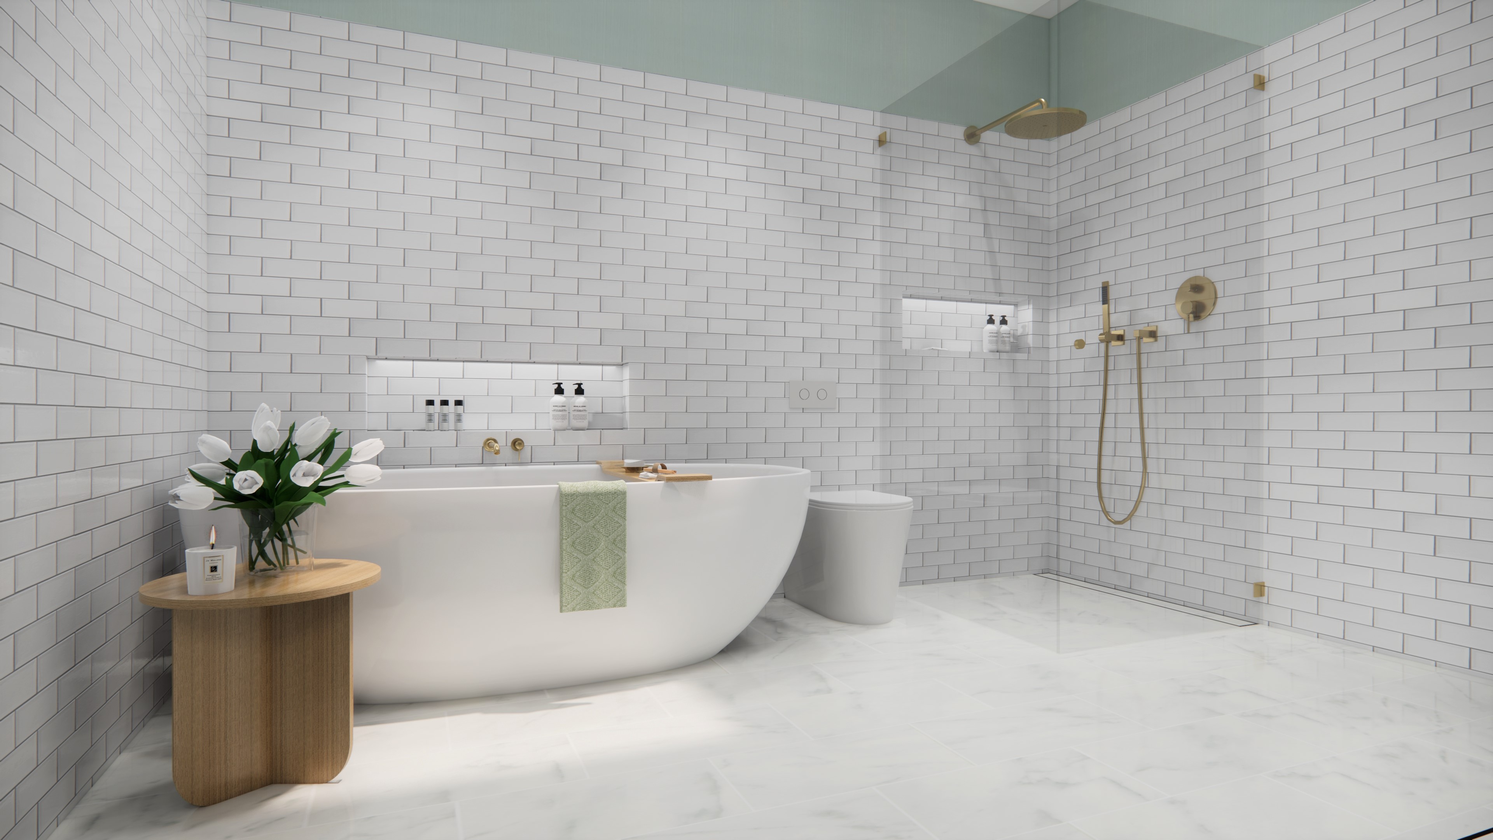
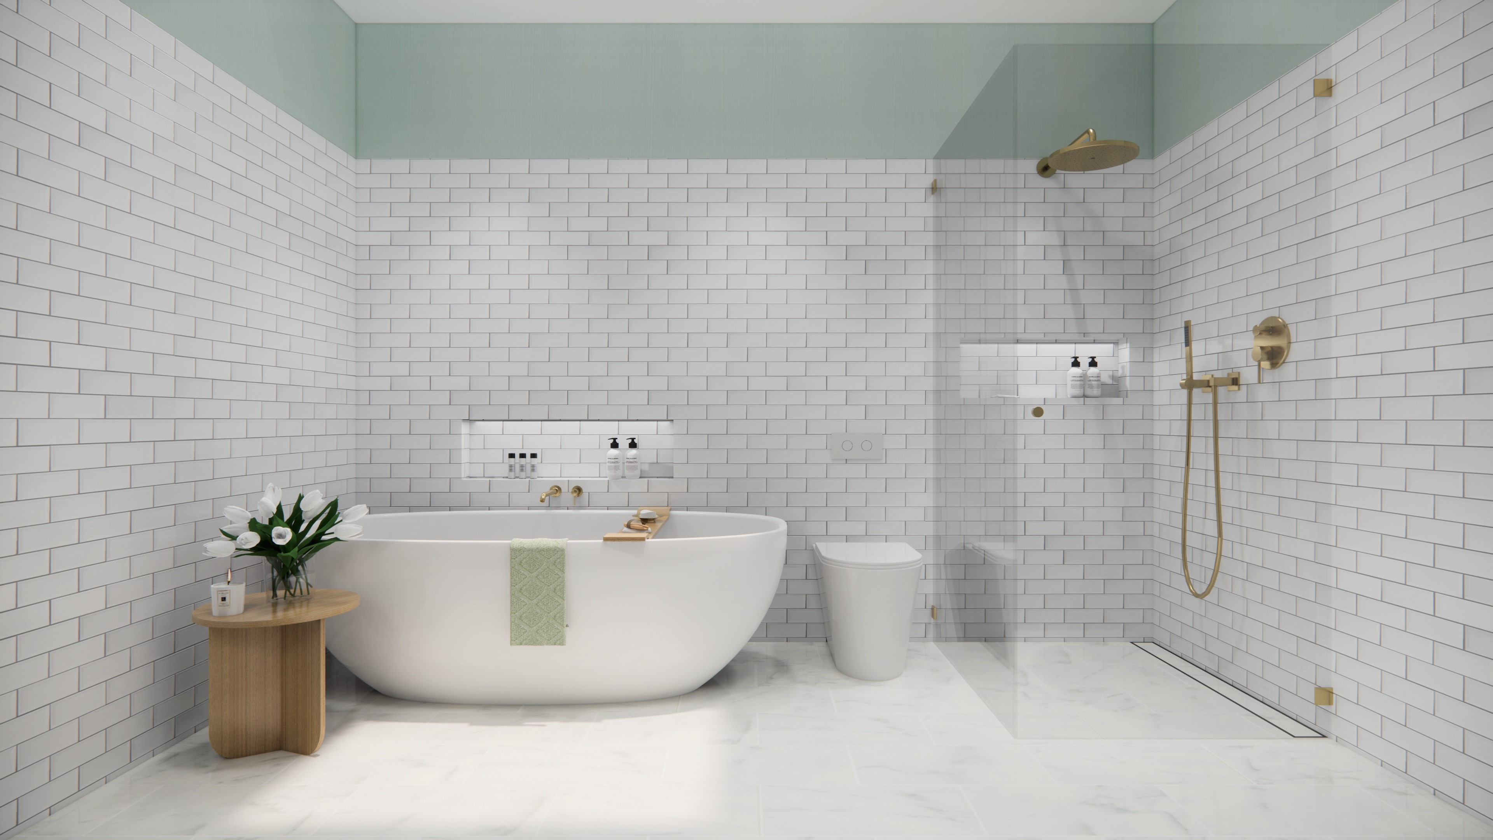
The Rozelle Bathroom project was documented using high-quality 3D visualisations to support the design development and clearly communicate materiality, spatial planning, and overall intent.
The renders played a key role in refining colour and finish selections, allowing the design to be experienced with greater clarity prior to construction. They also provided trades and consultants with a clear visual reference, supporting accurate pricing and coordination across the project.
Engaging professional 3D rendering early in the design process is strongly recommended, as it enables informed decision-making and reduces the risk of costly changes during or after construction.