GOOD GAMES - WESTFIELD BONDI JUNCTION - FLAGSHIP STORE
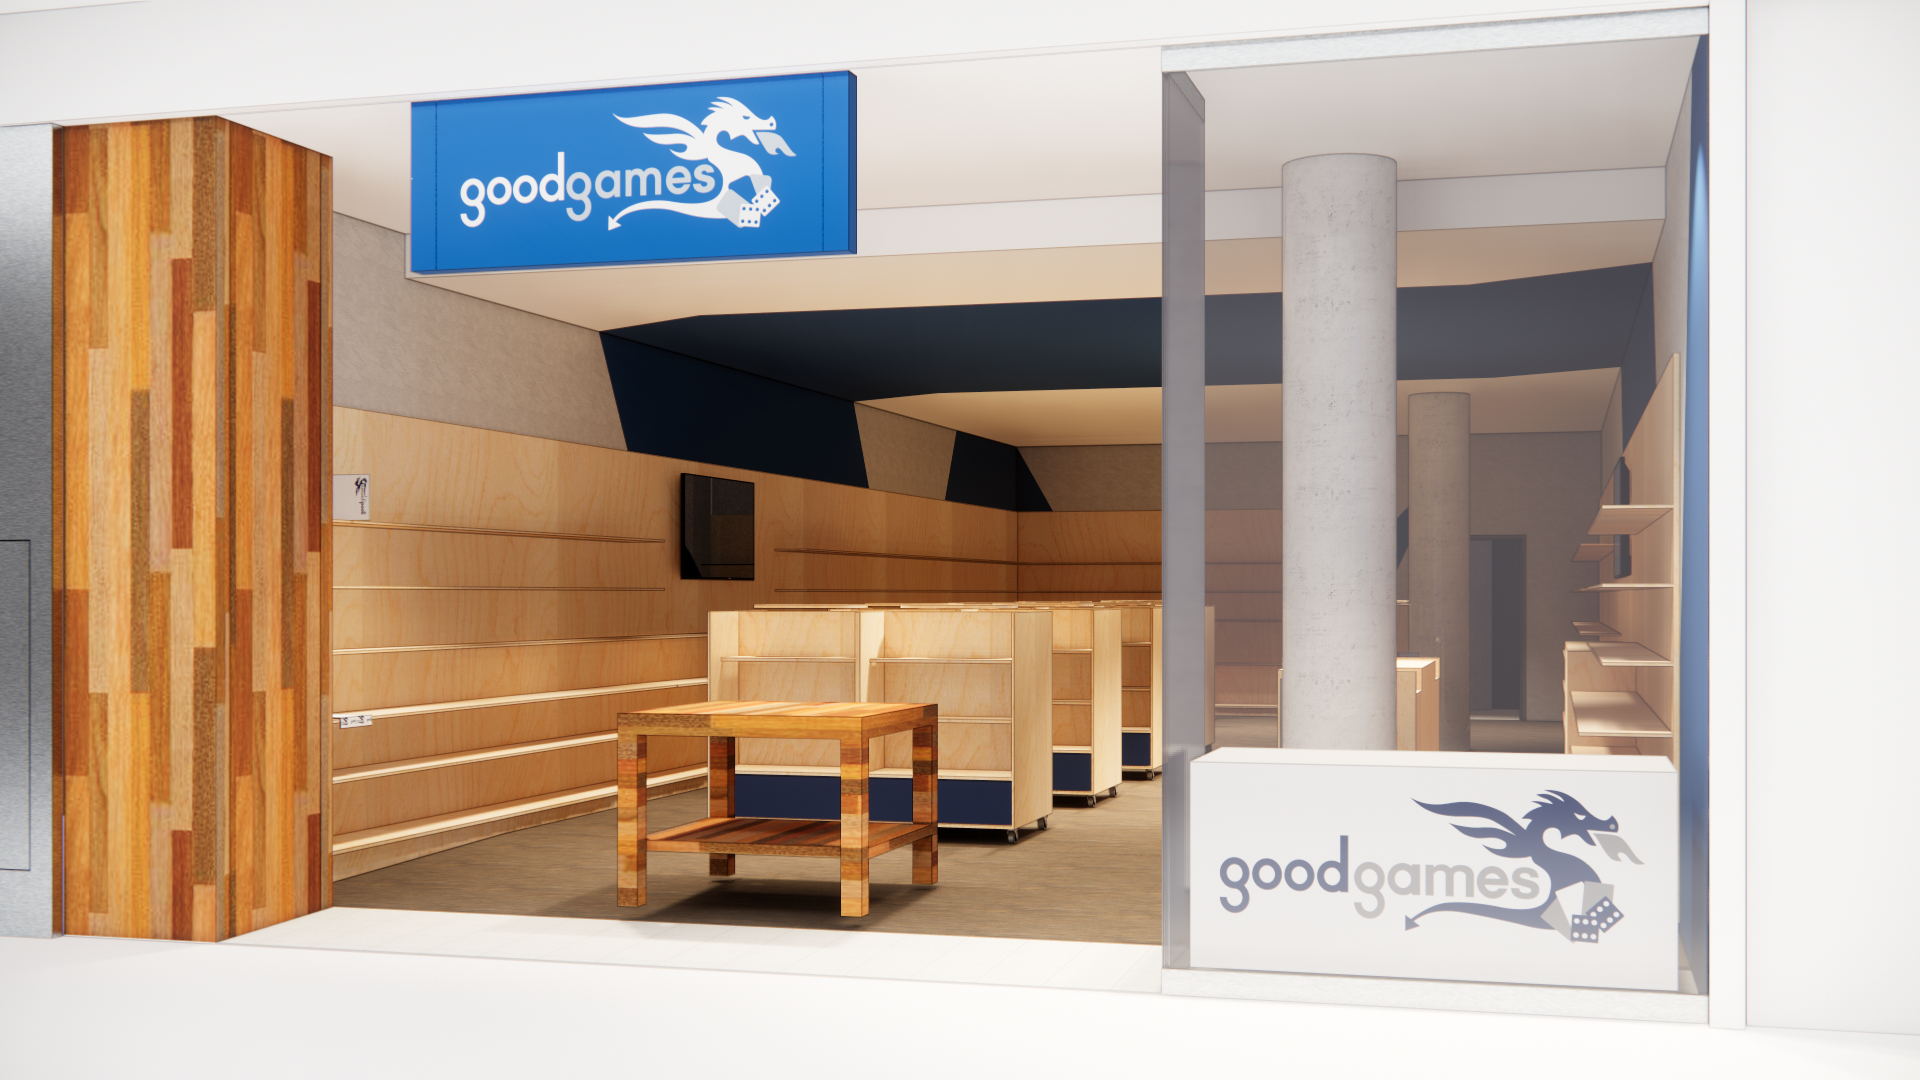
A space conceived with a start-up garage aesthetic at its core, aligning with the client’s brand identity.
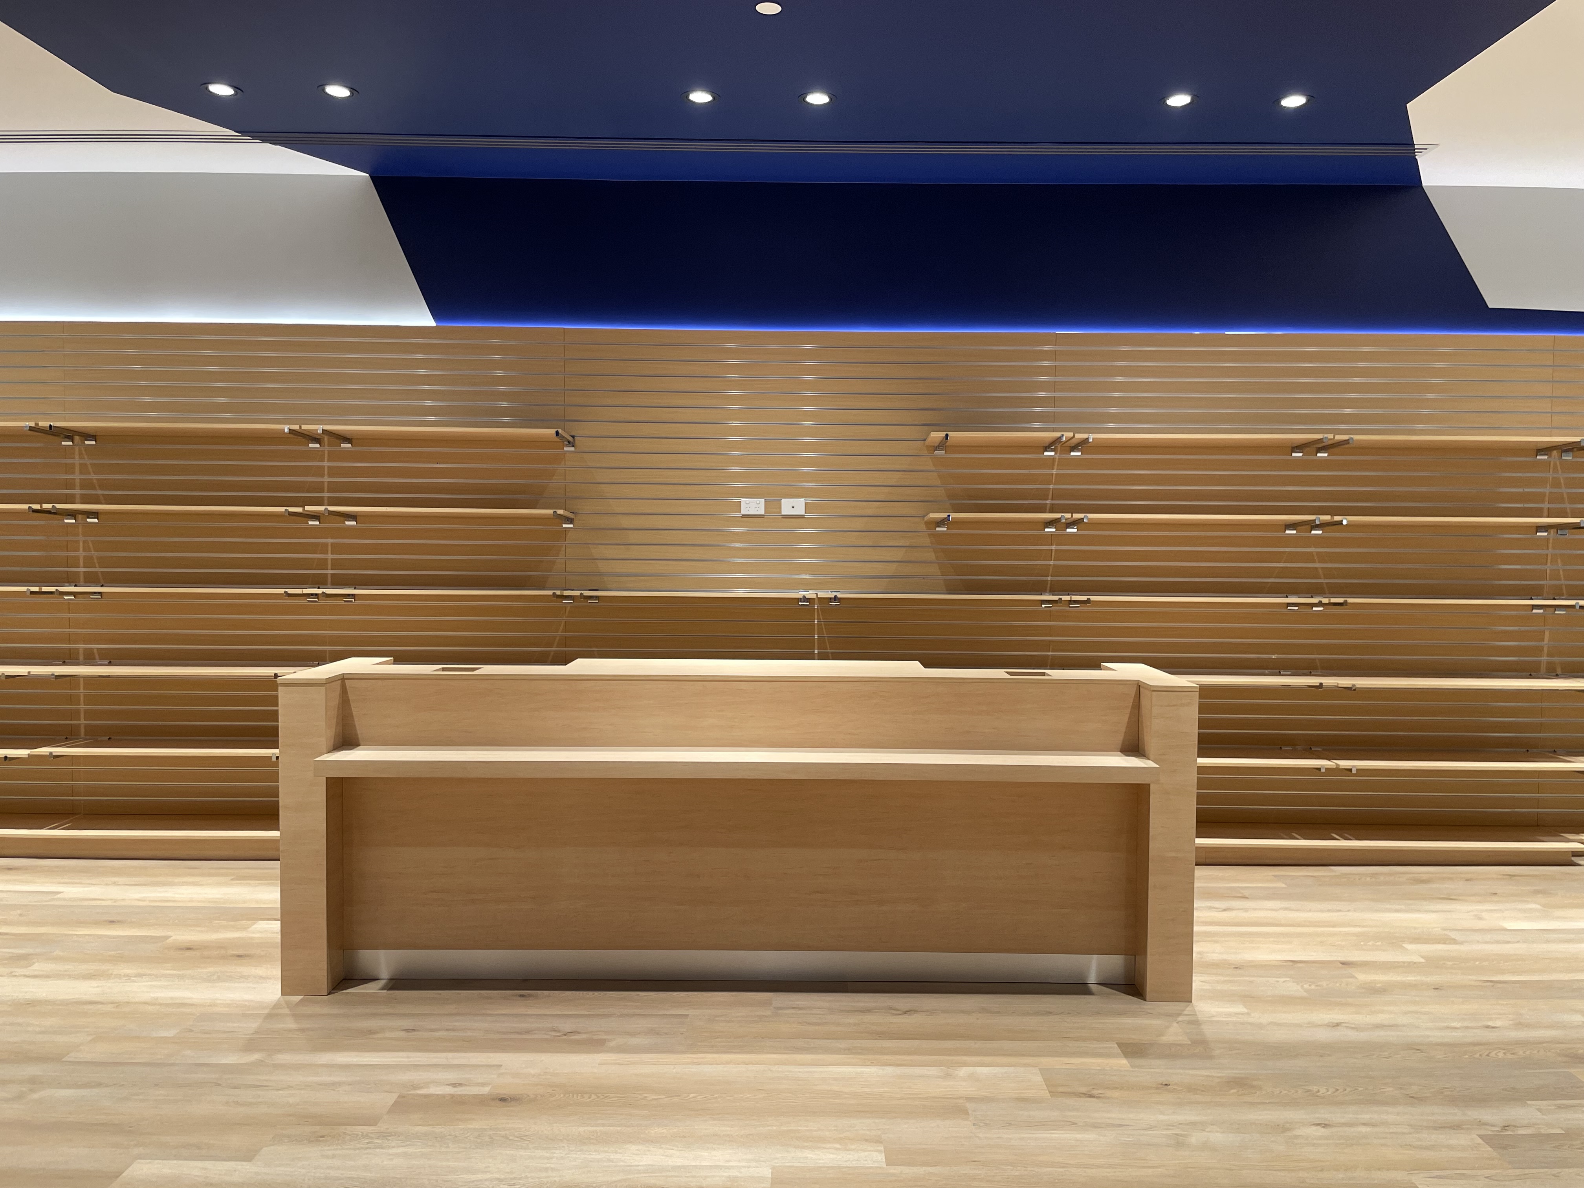

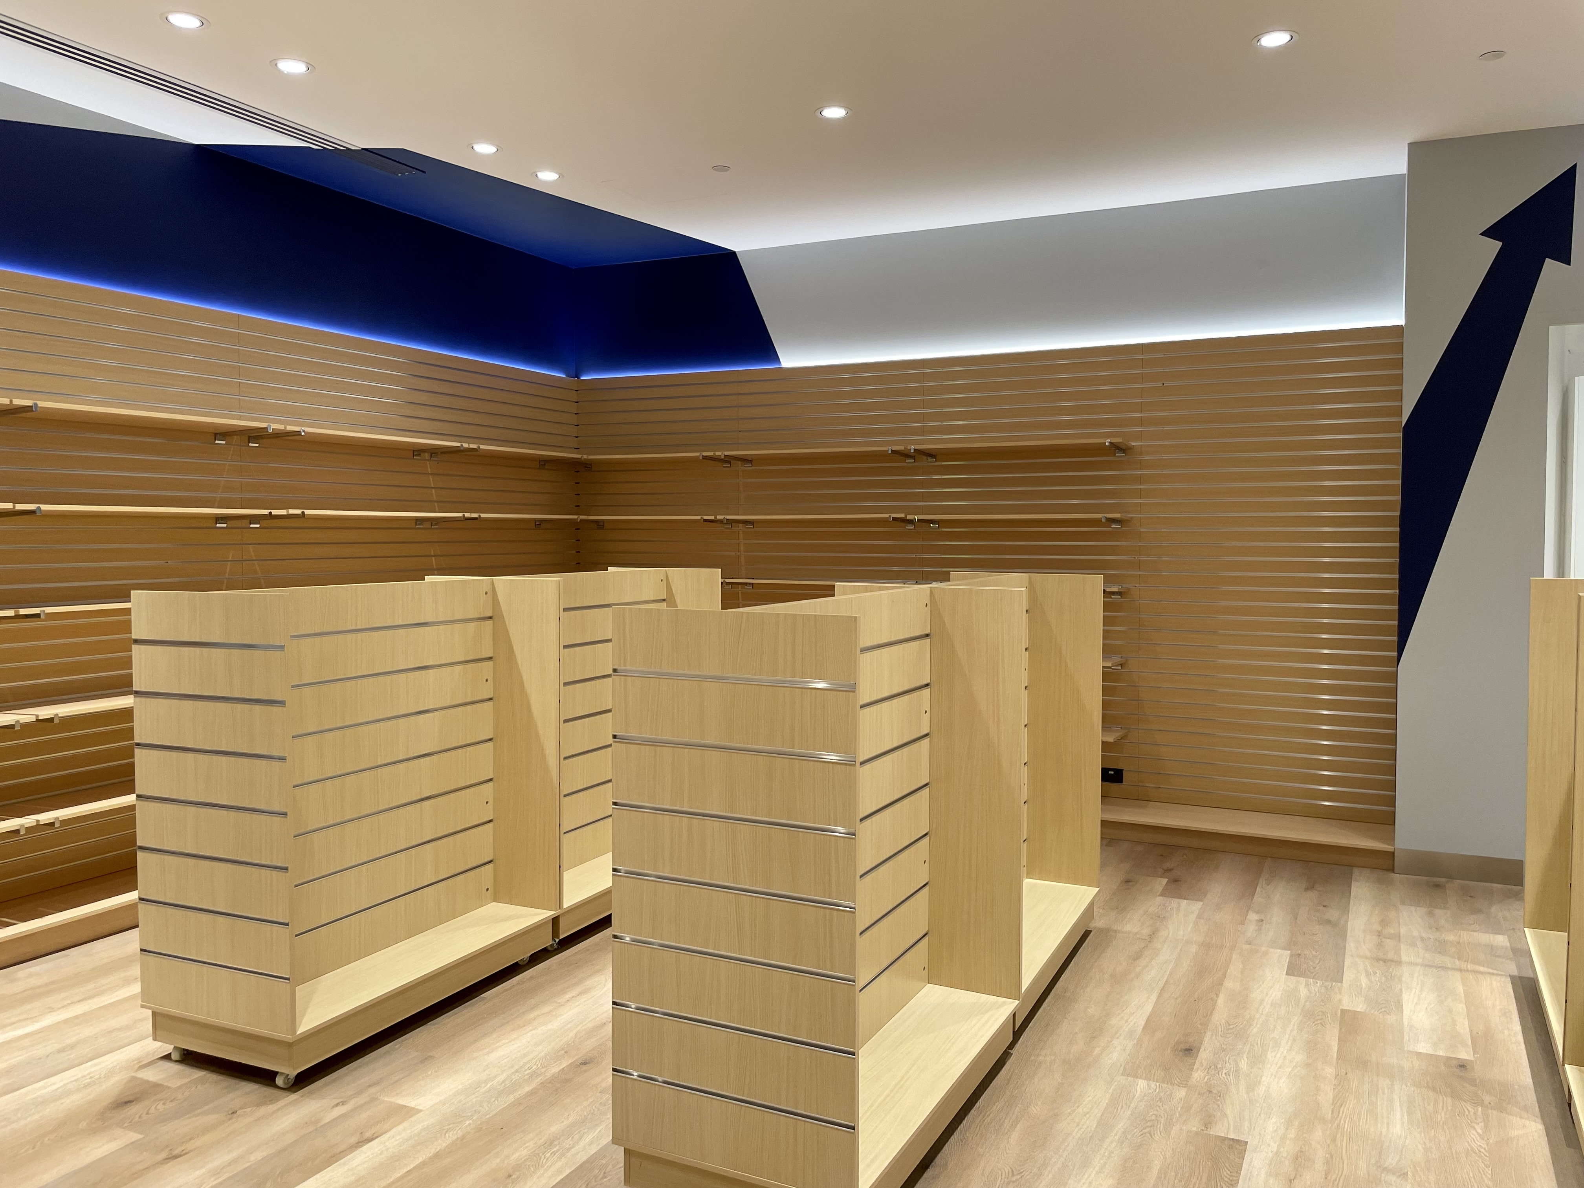
The material palette draws from industrial and warehouse environments, creating a relaxed, informal setting designed for connection and collaboration. A considered mix of custom joinery and freestanding furniture defines the interior, with beech plywood finishes contrasted by concrete surfaces and weathered timber cladding to add depth and texture.
Custom signage in the brand’s corporate colours provides a clear visual identity and welcomes guests on arrival.
Designed for everyday use, the space prioritises functionality and durability, with robust, low-maintenance materials selected to support a high-traffic environment.
Design collaboration by Fernzide & Darren James Scott.