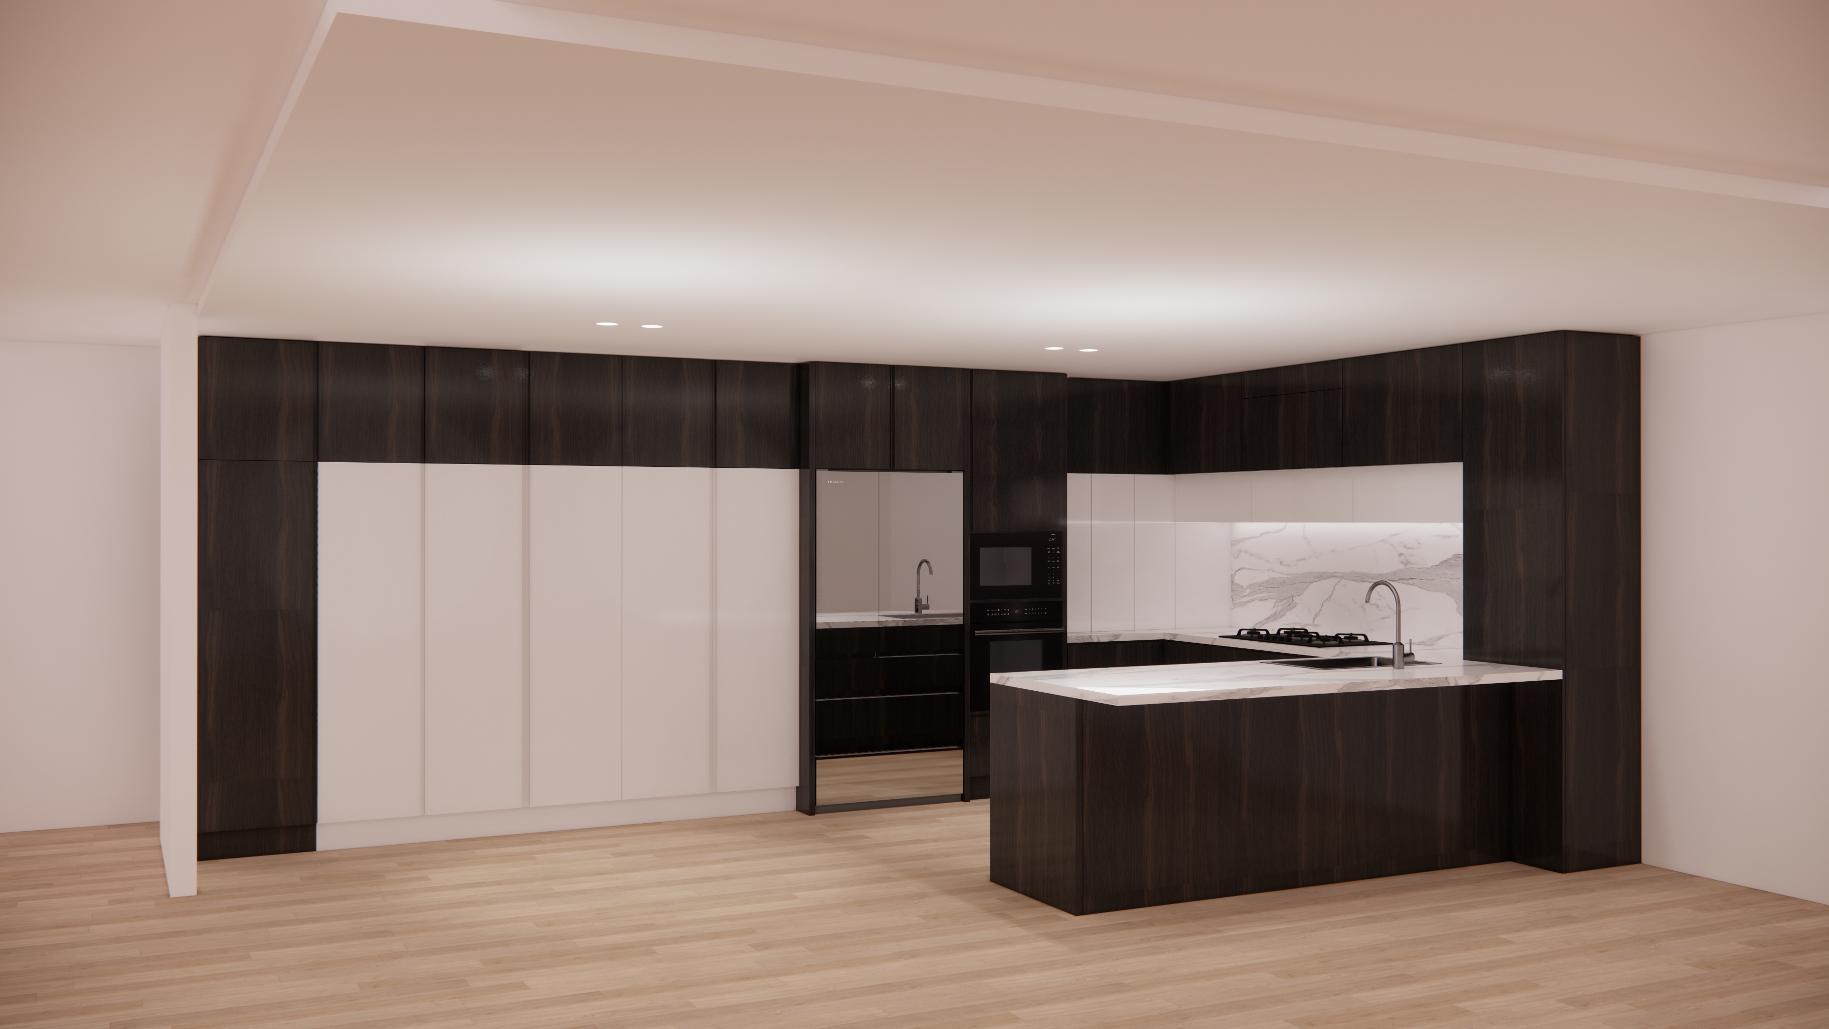
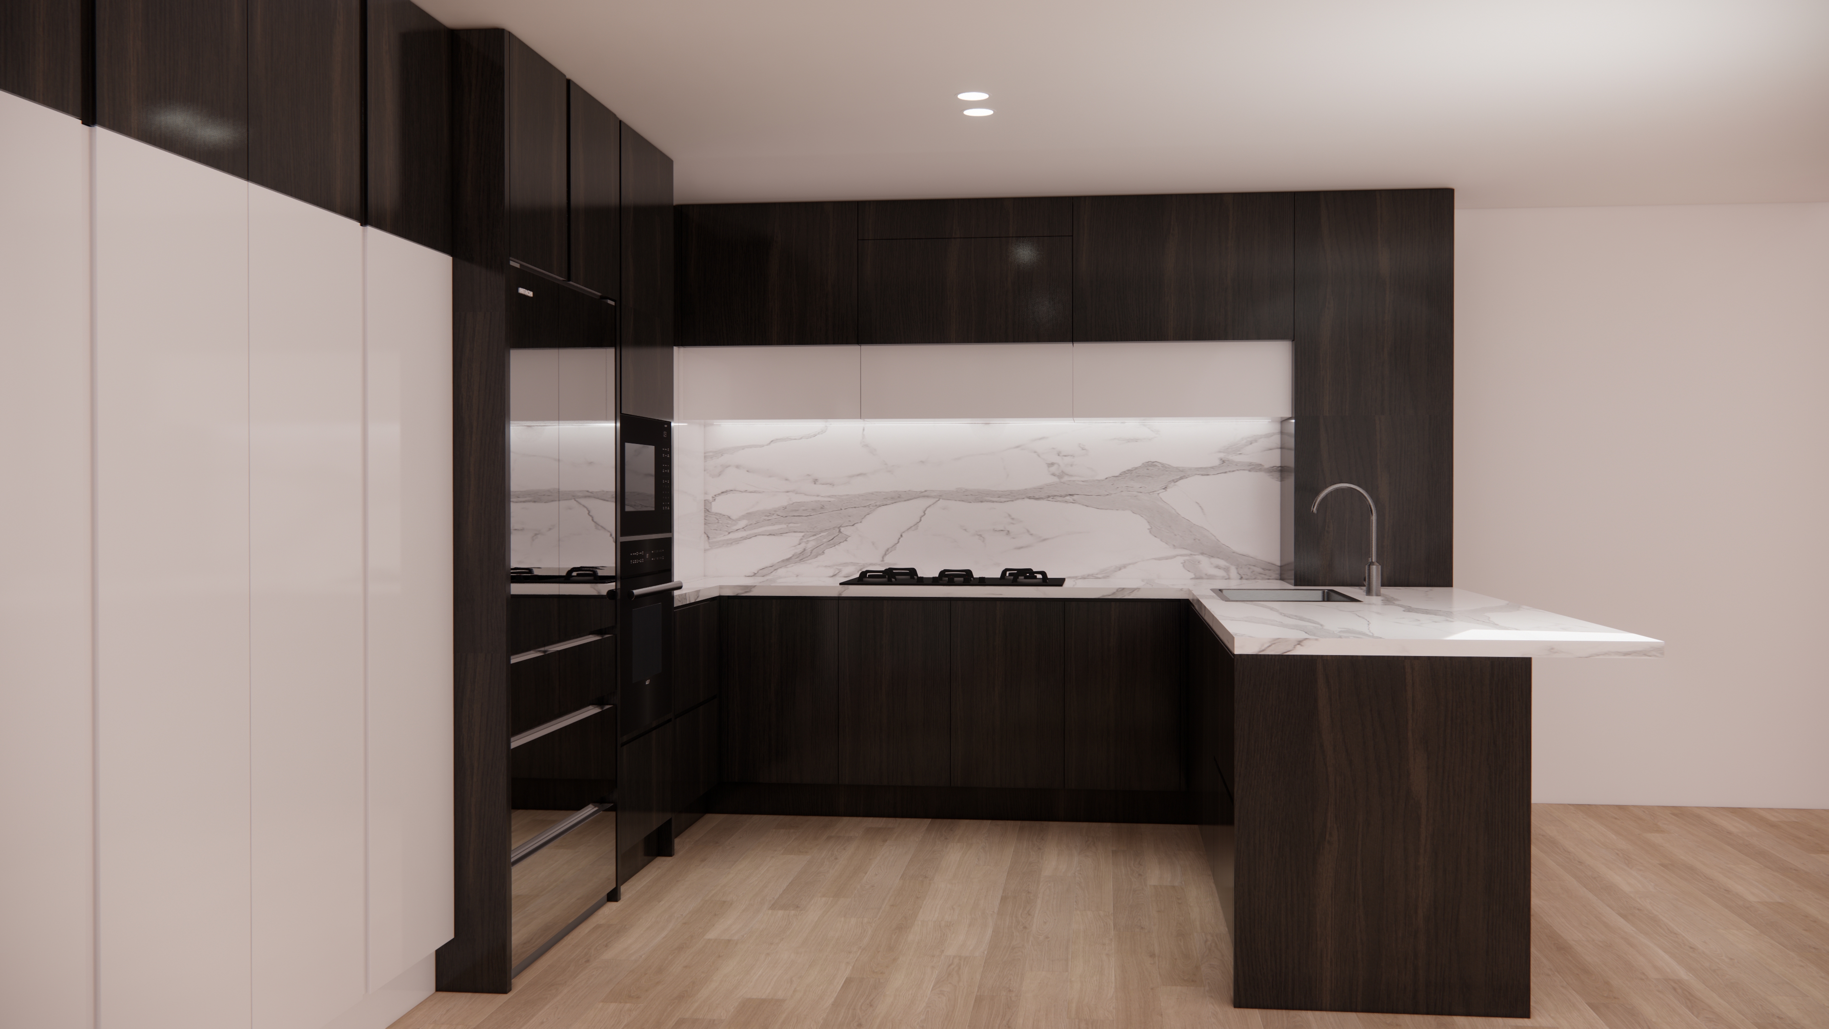
PYRMONT KITCHEN - 3D VISUALISATIONS
The Pyrmont Kitchen project was delivered in collaboration with G.A.V. Kitchens & Bathrooms Pty Ltd. High-quality 3D visualisations were developed to communicate the design intent, assist with spatial understanding, and support the selection of final finishes.
The renders also served as an effective communication tool between client and trades, enabling clearer coordination and more accurate quotations.
Engaging with 3D visualisation early in the design process allows for informed decision-making, making it significantly easier and more cost-effective to refine details before construction commences.
Design by DARREN JAMES SCOTT.