SURRY HILLS RESIDENCE
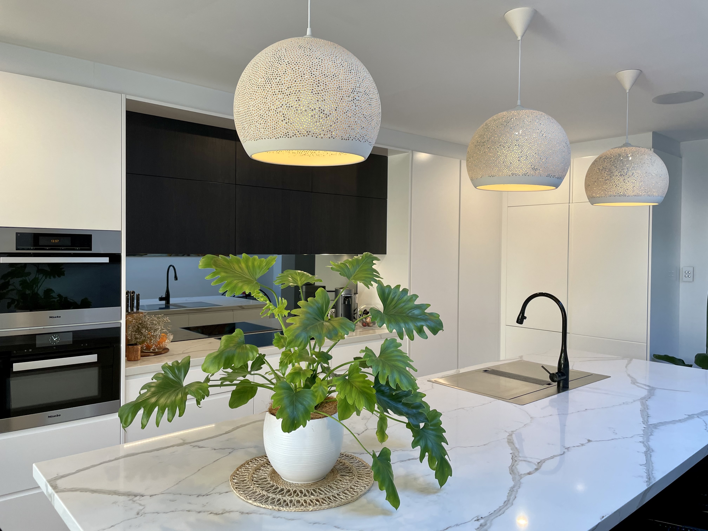
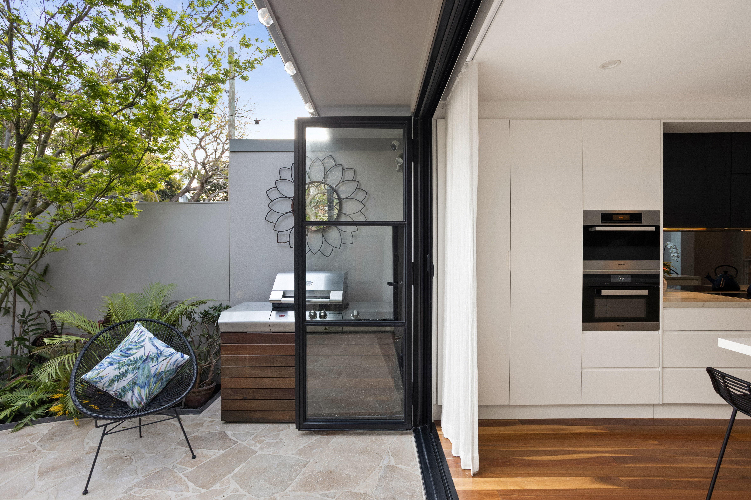
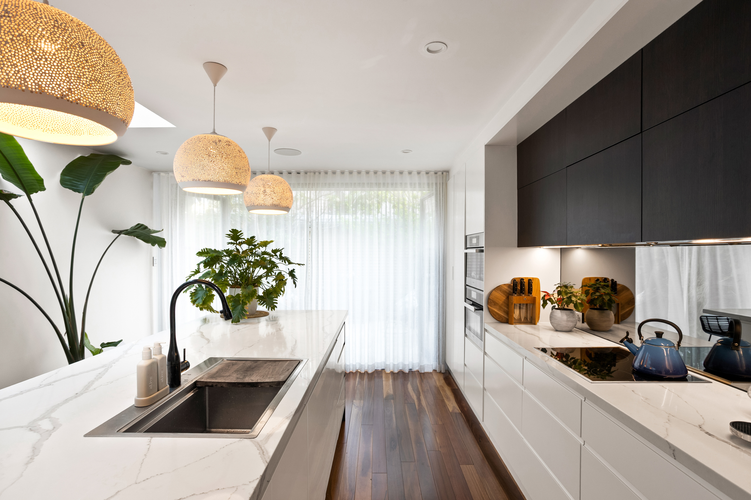
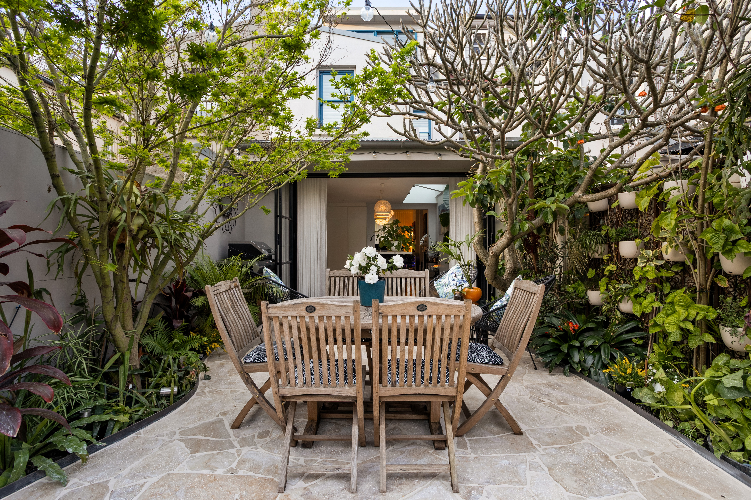
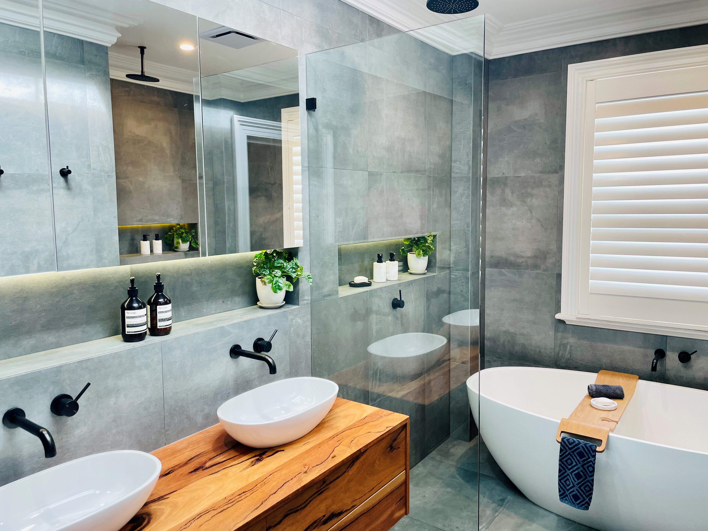
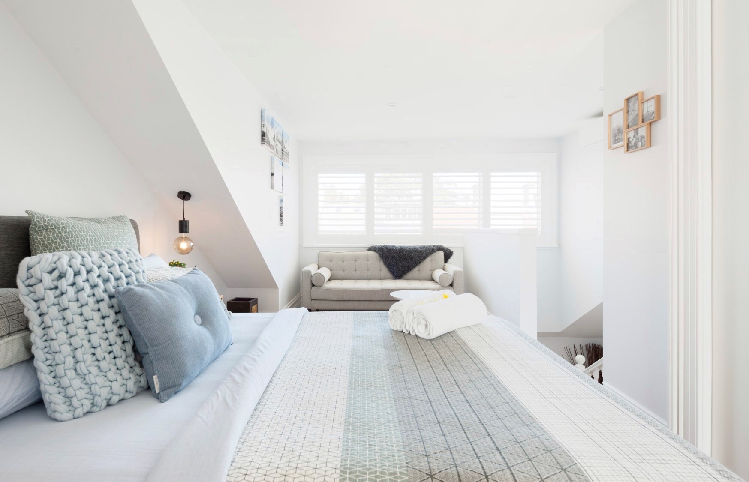
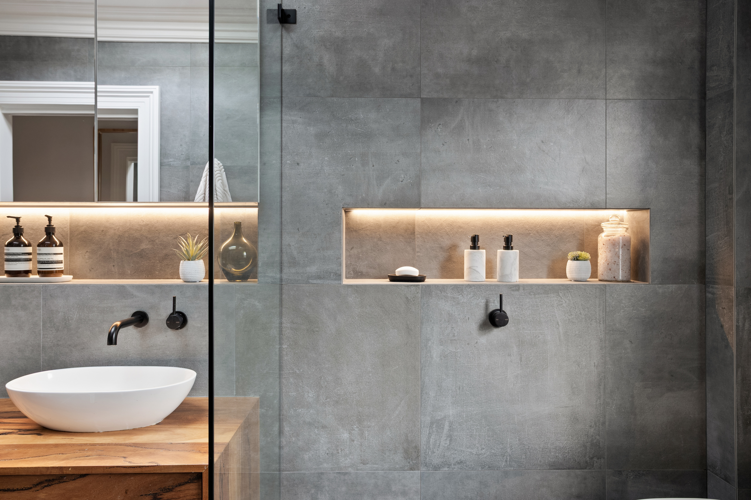
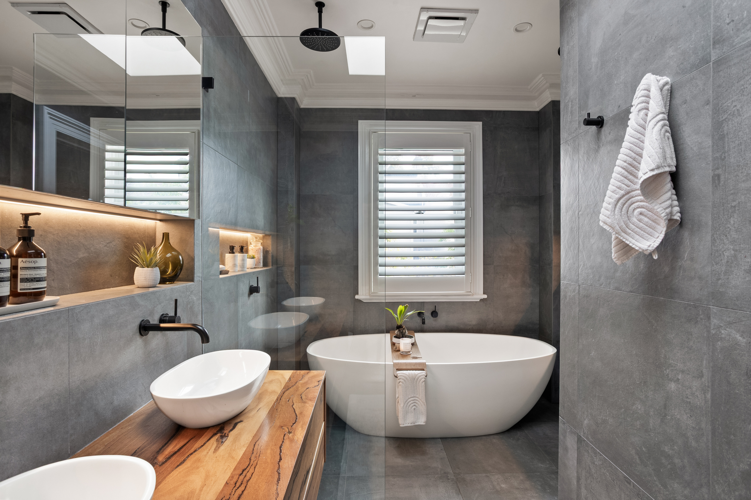
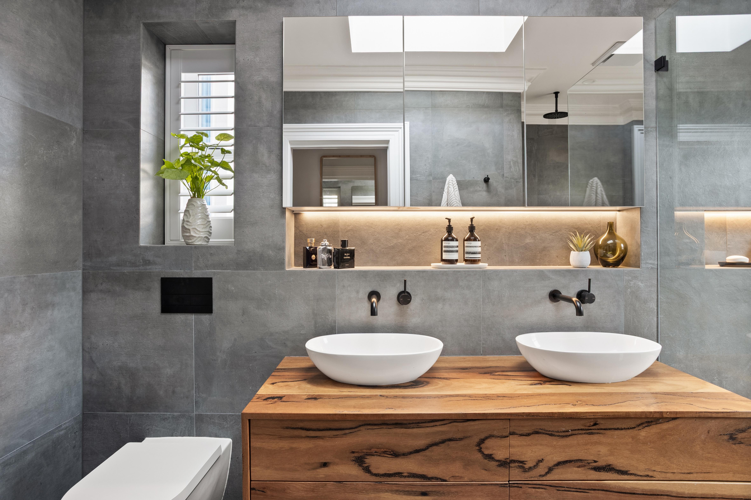
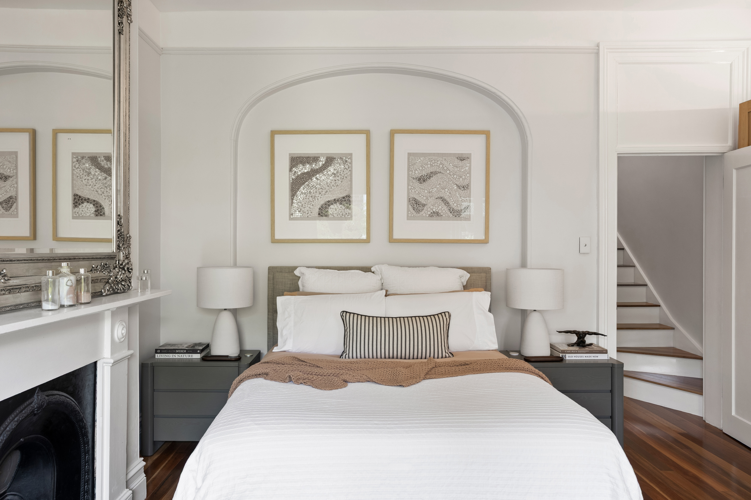
A charming terraced home on a quiet, leafy street, beautifully transformed through a considered and comprehensive renovation. The project introduced a new entertainer’s kitchen with 3m stone island, a spa-inspired bathroom with a double rain-shower and free standing bath, and a loft-style bedroom with a generous ensuite. Seamless indoor-outdoor connection was achieved through bold black steel bi-fold doors and travatine crazy paving, effectively creating an additional living zone and enhancing the home’s sense of space.
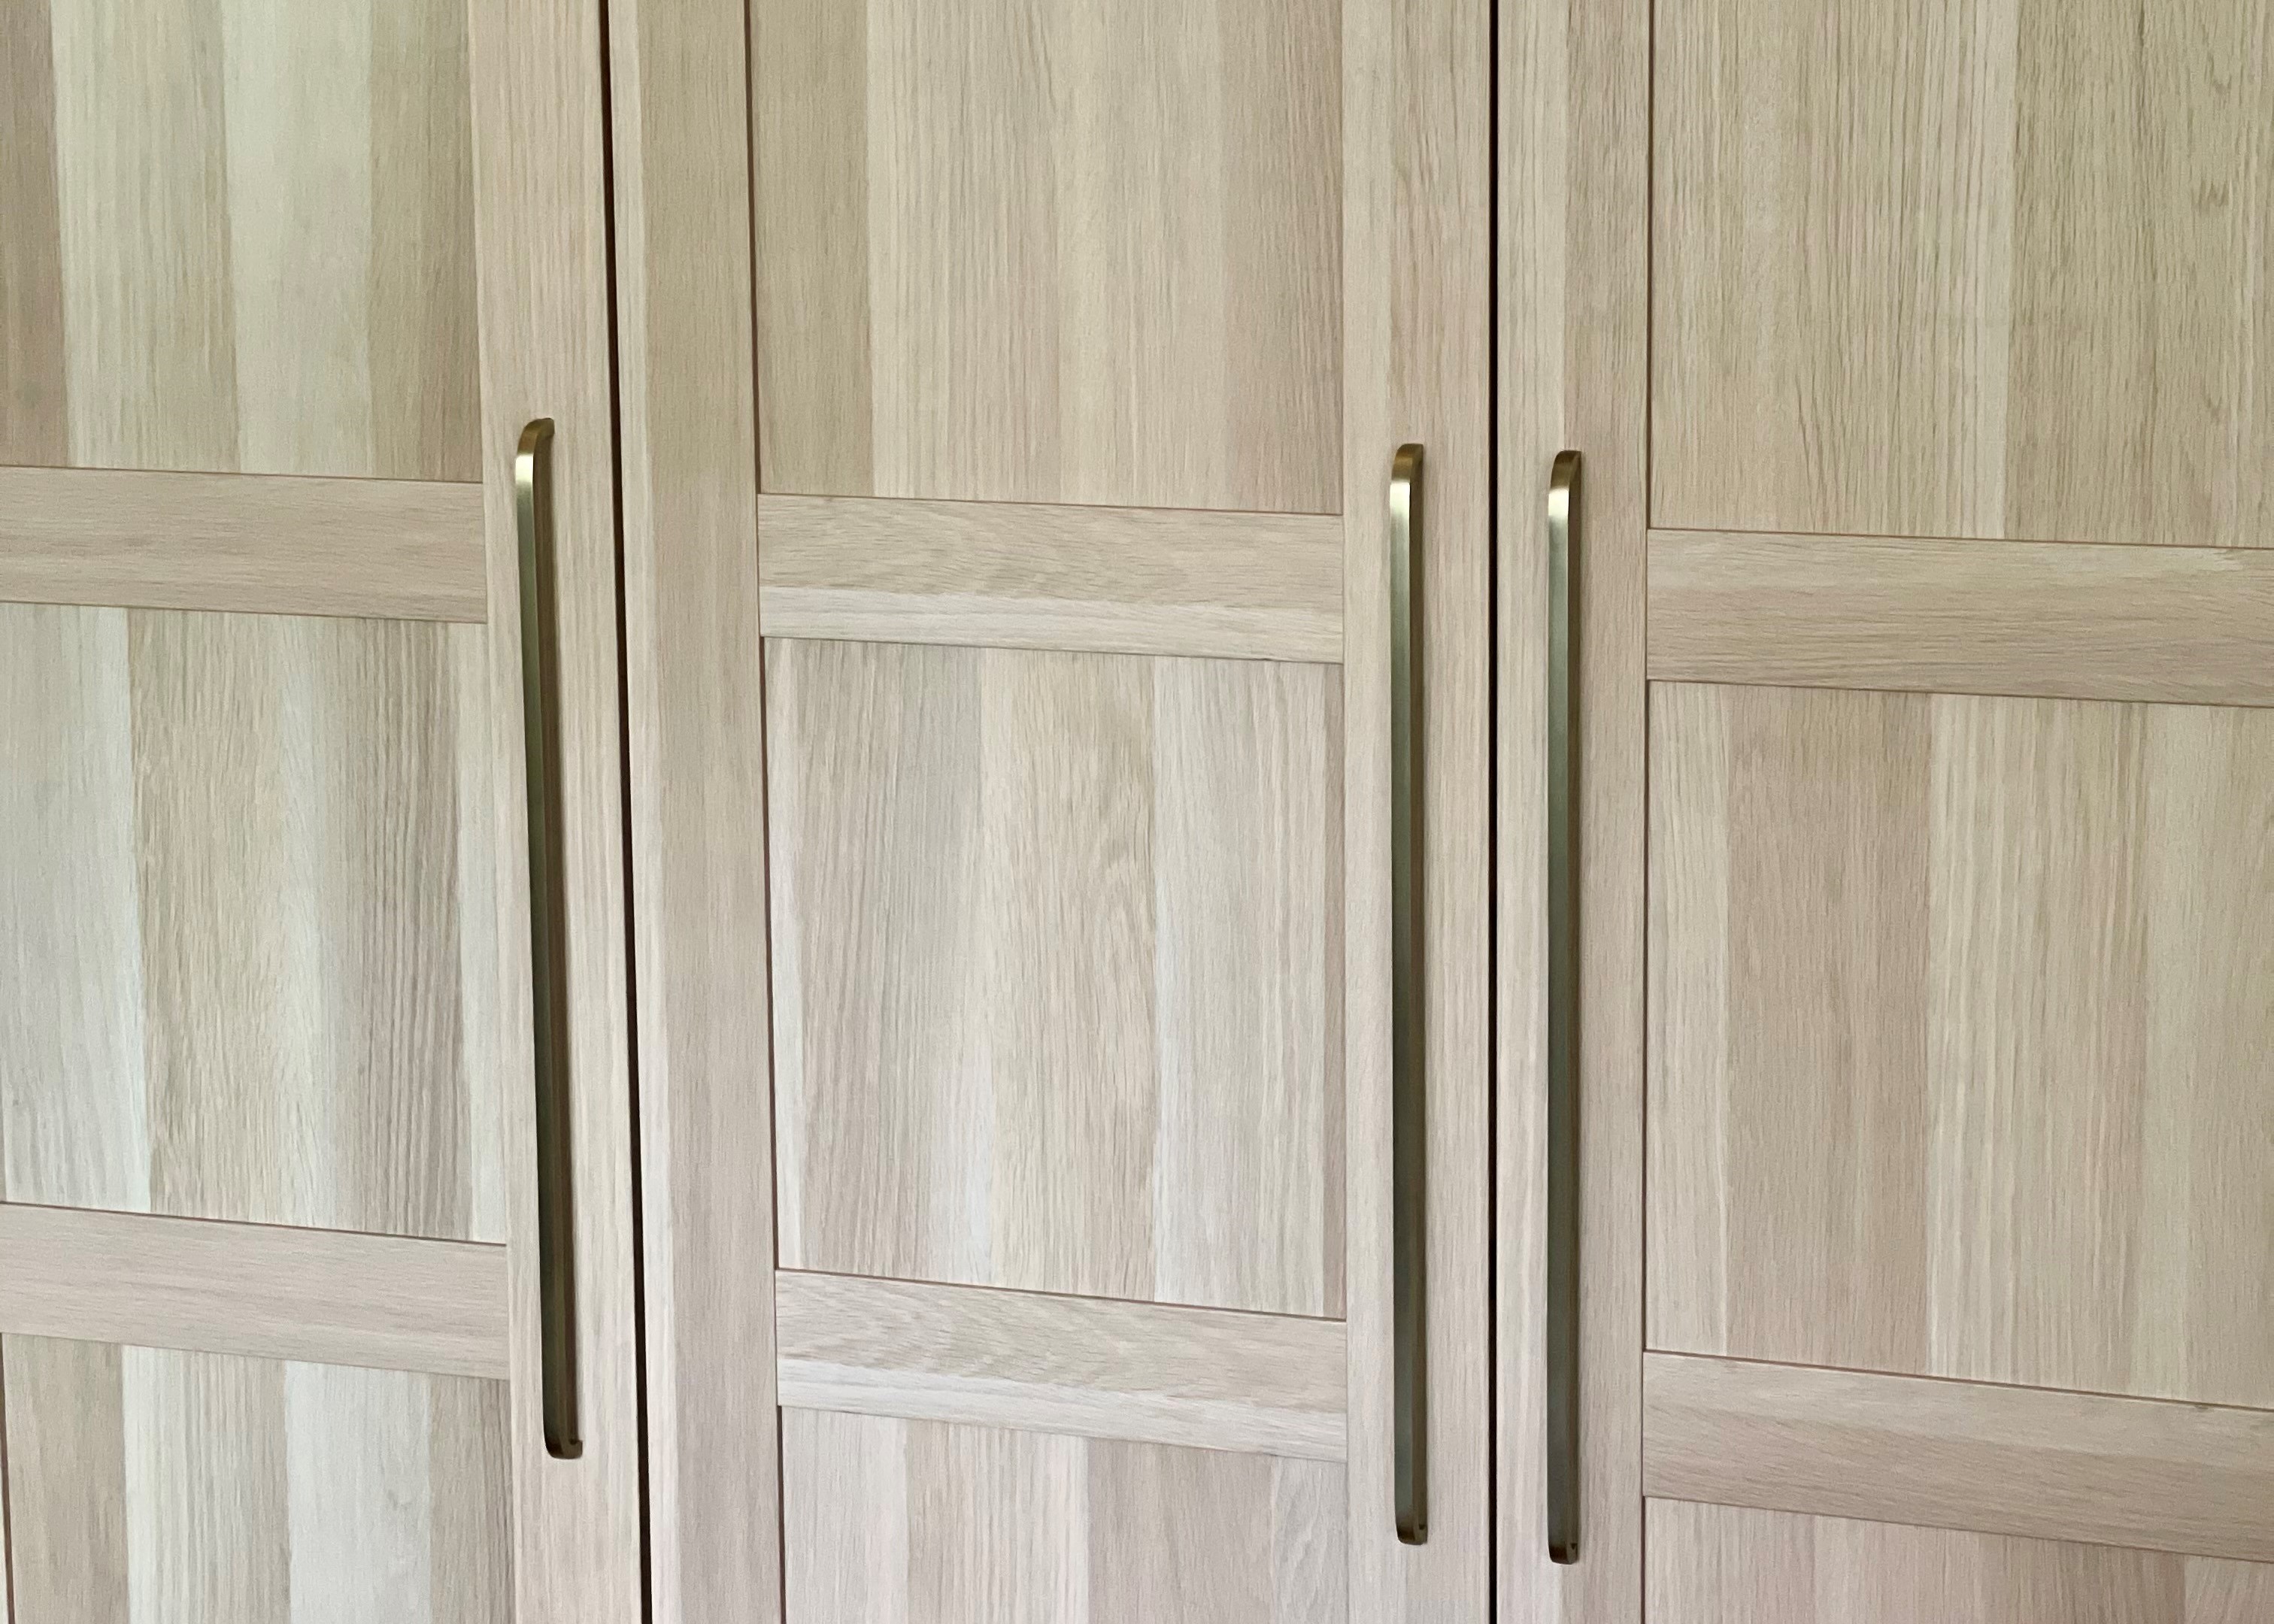
Storage was carefully integrated throughout, with valuable additions to the kitchen, under the eaves, beneath the stairs, and in a new linen cupboard adjacent to the bathroom.
The brief centred on improving functionality while retaining the character and unmistakable Surry Hills feel of the home, expressed through a restrained neutral palette lifted with carefully placed pops of colour.
Design by DARREN JAMES SCOTT